
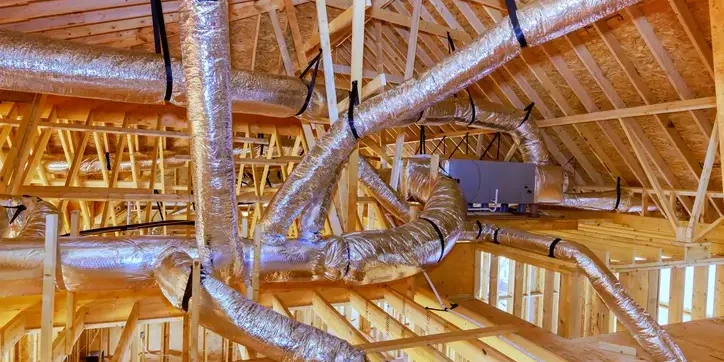
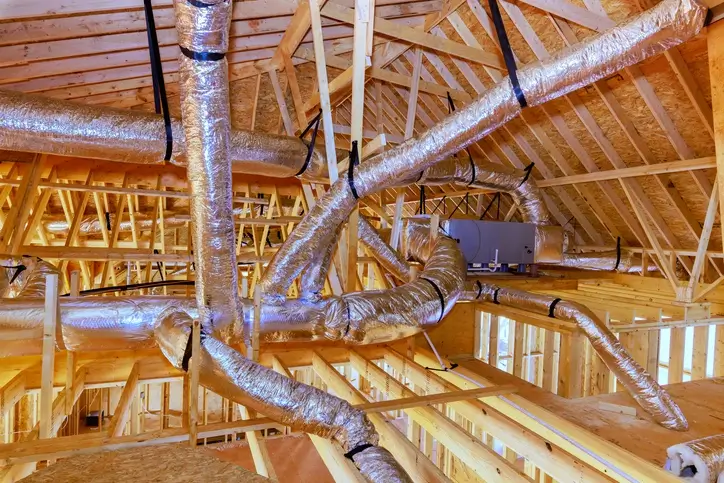
Rough-in is an opportunity to test duct leakage and identify installation concerns before drywall makes corrections more difficult.
If a City of Austin inspector has asked for a third-party duct test or IECC testing report for your new construction, remodel, or addition project, you may need more than a duct leakage measurement.
At Green Austin Energy Audits, we regularly hear from general contractors and HVAC contractors who need testing before they can schedule their final inspection. Some have been told to get a “third-party report.” Others are looking for a “duct test report” or an “IECC report.”
Often, their first question is simply whether we can help.
We can. Here is what the testing involves, how to prepare, and why we recommend getting us involved before the house is finished.
Quick Answer
Third-party duct testing in Austin may involve more than checking for duct leakage. Depending on your project, the inspector may need a report covering airflow, static pressure, ventilation, and other energy code tests before final inspection.
- Contact us at rough-in to help identify problems while ducts are accessible.
- Before final testing, have the HVAC contractor complete startup and air balancing.
- When scheduling, tell us the project type, rough or final stage, number of HVAC systems, and whether Manual J calculations are available.
Call or text Green Austin Energy Audits at 512-563-3913 to confirm your testing needs.
What Is Third-Party Duct Testing?
Third-party duct leakage testing is an independent test that measures how much air escapes from an HVAC duct system. The results help document whether the installation meets the applicable requirements for the project.
However, duct leakage is only one part of the testing that may be needed for an Austin residential permit.
The HVAC contractor installs, starts up, and balances the system. The third-party tester independently measures its performance and documents the results.
A system turning on and blowing cold air does not tell us whether the ducts are sufficiently sealed or whether each room receives the airflow it needs.
What Does an Austin Third-Party Testing Report Include?
IECC stands for International Energy Conservation Code. Austin’s energy code includes local requirements, and the testing needed depends on the project, its permitted scope, and the applicable code.
Depending on those requirements, the report may include:
- Duct leakage testing.
- Blower door testing for building envelope air leakage.
- Supply airflow measurements and verification of air balancing.
- Total external static pressure testing.
- Room pressure measurements.
- House pressure measurements relative to outdoors.
- Mechanical ventilation and exhaust fan airflow testing.
That is why it helps to confirm the testing scope before scheduling. A request for a “duct test” may actually mean the inspector needs a more complete residential energy code testing report.
Duct Leakage and Air Balancing Are Different
Duct leakage testing measures air escaping from the duct system. Air balancing addresses how air is distributed throughout the house.
A duct system can be well sealed and still have airflow problems. Undersized ducts, poor routing, or restrictions can prevent enough air from reaching individual rooms.
In our experience, airflow and improper balancing are frequent reasons projects fail final testing. Contractors may expect duct leakage to be the main hurdle, only to discover that the system is not delivering the intended airflow throughout the house.
Why We Recommend Testing at Rough-In
We recommend getting us involved while the ductwork is still accessible.
At rough-in, we can test duct leakage and look for installation problems before finishes make corrections more difficult. That visit gives us an opportunity to identify concerns such as:
- Ducts that appear inadequately sized for the intended airflow.
- Poor duct routing.
- Pinched or compressed ducts.
- Restrictions where ducts pass through framing.
- Duct sealing problems.
The leakage test and the visual review serve different purposes. Together, they can help identify issues that deserve attention before construction moves forward.
We cannot verify final room airflow balancing at rough-in. We still need to return when the house and HVAC system are ready for final testing.
The benefit is finding problems while the contractor has a better opportunity to correct them.
What We Need for Rough Testing
For our usual rough-testing setup, we ask for:
- Ductwork installed and sealed.
- The air handler or furnace installed.
- An available power source.
A temporary power pole can provide the power needed for testing.
If your project is at a different stage, contact us before scheduling so we can confirm whether it is ready for the planned visit.
How to Prepare for Final Testing
Our practical advice is simple: the house should be essentially ready for someone to move in.
Before we arrive for final testing, we need:
- Supply boots sealed to the sheetrock.
- All supply and return grilles installed.
- The thermostat and all controls installed and operational.
- Interior doors installed.
- Exterior doors installed with weatherstripping.
- The HVAC system started up by the HVAC contractor.
- Air balancing completed by the HVAC contractor.
- Manual J calculations available for new construction.
We require Manual J documentation for new construction testing and recommend it for existing-home projects as well. Manual J establishes the heating and cooling loads. The associated HVAC design airflow information provides a basis for checking air delivery.
Final testing should follow startup and balancing. It should not be the first time anyone checks whether the installation performs as intended.
Why Airflow Problems Can Hold Up Final Testing
One of the most common situations we encounter is a system that has not been properly balanced.
That can be frustrating for a contractor trying to finish a job. But insufficient airflow can also become a comfort problem for the homeowner after move-in.
A room that does not receive enough conditioned air may stay warmer or cooler than the rest of the house. Passing a duct leakage test alone does not resolve that issue.
The conversation we have with contractors is straightforward: you are going to be responsible for this installation after the project is finished. How many times do you want to return for comfort complaints when there is an opportunity to address the problem now?
Why Balancing Is Not Always a Simple Adjustment
Many airflow problems are resolved by having the HVAC contractor return and properly balance the system.
However, balancing becomes more difficult when the duct design or installation does not support the airflow needed. Adjustments can only accomplish so much if a duct is restricted or poorly routed.
This is another reason we recommend a rough-stage visit. Finding a pinched duct while the framing is exposed is a different situation from discovering inadequate airflow after the house is finished.
What Happens If Something Fails?
A failed test should come with an explanation the contractor can understand.
My background as a residential energy code and mechanical inspector shapes how we approach these jobs. Much of the work involves educating contractors about what the measurements mean and what needs attention.
If we fail a project and simply tell the contractor to “figure it out,” we have left them with a report but little direction.
At Green Austin Energy Audits, we work with contractors to understand the problem and identify a path toward correction. Depending on the findings, that may involve sealing leakage, correcting a restriction, or having the HVAC contractor complete air balancing.
The work still has to meet the applicable requirements. We can help explain how to get there.
Our approach is to explain what failed, why it matters, and what needs to happen next.
How Much Does Third-Party Testing Cost?
Pricing depends on the project and the number of HVAC systems. Contact us for current rates and to confirm the testing scope.
Under our current pricing structure, the planned rough-testing visit does not add to the total price when we handle both rough and final testing. We collect half at rough and the remainder at final.
That gives contractors an opportunity to identify issues earlier without paying an additional fee for that planned rough visit.
Visit our third-party testing service page for service information, or call or text us for a current quote.
How Quickly Can Testing Be Scheduled?
We can typically schedule within a couple of days, and we aim to send reports the same day as the inspection.
If corrections are needed, return visits generally follow a similar scheduling timeline once the project is ready for retesting.
Availability can vary, so contact us before committing to a final inspection date. Having the system started, balanced, and ready for testing helps prevent unnecessary delays.
Is Third-Party Testing the Same as an ECAD Audit?
No. Third-party energy code testing supports the construction permit process. An ECAD energy audit in Austin serves a different purpose and includes different information.
Although both services can involve duct leakage testing, the reports are not interchangeable.
When you contact us, tell us whether you are responding to a construction inspector’s request or arranging an ECAD audit for a home sale. That helps us identify the appropriate service.
Schedule Third-Party Testing in Austin
To schedule with Green Austin Energy Audits, call or text 512-563-3913 or visit our contact page.
When you contact us, please let us know:
- Whether the project is at rough-in or final.
- How many HVAC systems are installed.
- Whether it is new construction, an addition, or a remodel.
- Whether you have Manual J calculations available.
We require Manual J documentation for new construction testing and recommend it for existing-home projects.
If your project is still at rough-in, that is a good time to get us involved. We can help identify issues while the ductwork is accessible, then return for final testing when the house is ready.
Our goal is to help you understand the requirements, address problems, and reach the finish line with work that meets the standard.
